
Do You Need More Warehouse Space or Better Use of the Space You Have?
When a warehouse feels full, it can seem like adding square footage is the only solution.
But “we’re out of space” is a symptom. It is not yet a diagnosis.
Before you expand, relocate, or lease overflow space, you need to understand whether the building itself is really the constraint … or whether there’s another issue at play.
Stephen Leu, business development manager for Burwell Material Handling’s Engineered Solutions team, says he always starts with two requests when trying to identify whether space is truly the problem for a material handling operation.
“Show me the data and show me physically how you store your inventory,” Leu says.
He says that it could often be your inventory strategy, storage configuration, or material flow is the underlying problem and consuming the space you have unnecessarily.
First, prove that space is actually the problem
Leu says he recently dealt with a customer that told him all 40,000 tote positions in its facility were full.
However, an inventory analysis told a different story. Leu says it showed the customer was giving every C and D mover its own tote, when these products comprised only 5% of the outbound volume.
“If they were to combine their C and D movers, they would free up almost 12,000 tote positions, a 30% gain,” Leu says.
After reviewing the data, Leu was able show them that they still had options in their current facility.
“You have the room, you just don’t know it,” he says.
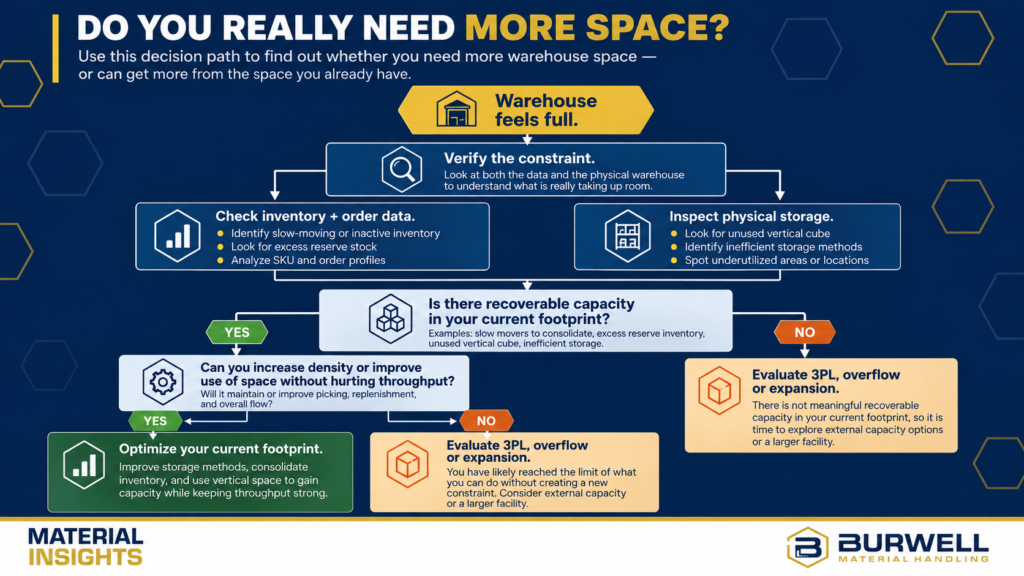
That is why a good warehouse assessment should challenge the assumption that physical square footage is the first problem to solve.
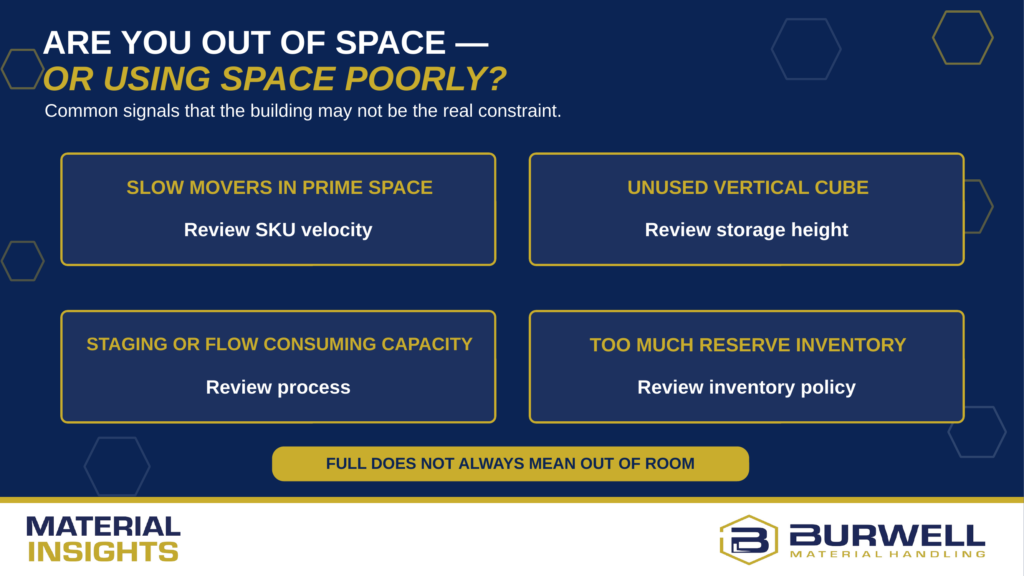
- Are storage positions actually full?
- How much inventory rarely or never moves?
- Are slow movers occupying the same amount of prime space as fast movers?
- Is product being stored at the right density?
- Is vertical cube being used?
- Is staging or poor flow making parts of the building unusable?
- Is current inventory policy consuming more space than the operation really needs?
Leu says it’s not unreasonable for customers to jump to the conclusion that more space is the only answer to when their warehouse seems to be at capacity.
He says your material handling partner can help reveal options you may not know are available.
Let inventory and order data tell you where the space is going
Leu says the analysis starts with three basic inputs: inventory data, a SKU master file, and order data.
The SKU master tells Leu what is being stored: dimensions, weight, product requirements, and other characteristics. Order data shows how frequently those SKUs actually move.
That distinction can expose a major source of wasted capacity.
“I can see how many SKUs you have in the building,” Leu says. “Sixty percent of them are active on a six-month timeframe. You’ve got 40% of your SKUs that are either not active in the building or they just sit.”
In one example, Leu says their analysis uncovered that a customer was holding more than 12 years’ worth of inventory for certain items that were taking up precious space.
SKU velocity matters too.
Many operations roughly follow an 80/20 pattern, where a smaller group of fast-moving SKUs drives most of the volume. Those fast movers may deserve dedicated forward-pick locations, while slower C and D movers can often be consolidated instead of consuming full pallet or pick positions.
But data alone still does not tell the whole story.
“If you see just the data, it’ll tell you this product is stored in this location, and you don’t know what that location looks like,” Leu says.
A spreadsheet cannot show you the empty air above a tote. That is why the numbers and the physical warehouse have to be evaluated together.
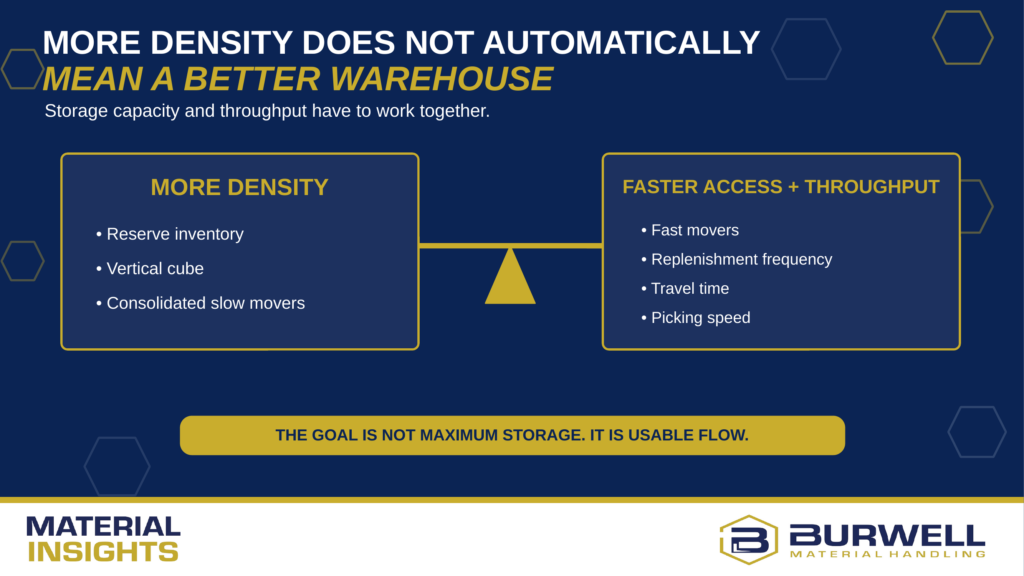
More density does not automatically mean a better warehouse
Once unused capacity is identified, the next instinct can be to maximize every possible storage position, but that can create a different problem.
Storage density and throughput have to work together.
Leu says he’s seen operations where automating the fast-moving portion of the SKU profile could make sense, but designing the system around the entire long tail of slow movers would require a much larger storage solution without generating corresponding throughput value.
In other words, the goal is to store inventory in a way that supports how the business needs to move it.
If you add density but make replenishment harder, increase travel, slow your picking, or reduce accessibility to fast movers, you may simply create a new constraint while solving the space problem.
That is why the right questions include:
- Which SKUs need the fastest access?
- Which inventory can be stored more densely?
- How much reserve inventory is actually necessary?
- What throughput does the storage system need to support?
- Where would increased density affect replenishment or picking?
- Which portion of the SKU profile is worth optimizing?
The answers will vary depending on the operation.
If you truly are out of space, plan the transition before the move
Sometimes the assessment confirms that the facility really is reaching its limit.
Even then, the solution does not have to jump immediately to needing to expand.
Leu says you first should ask whether there’s ability to create some breathing room while still running your operation.
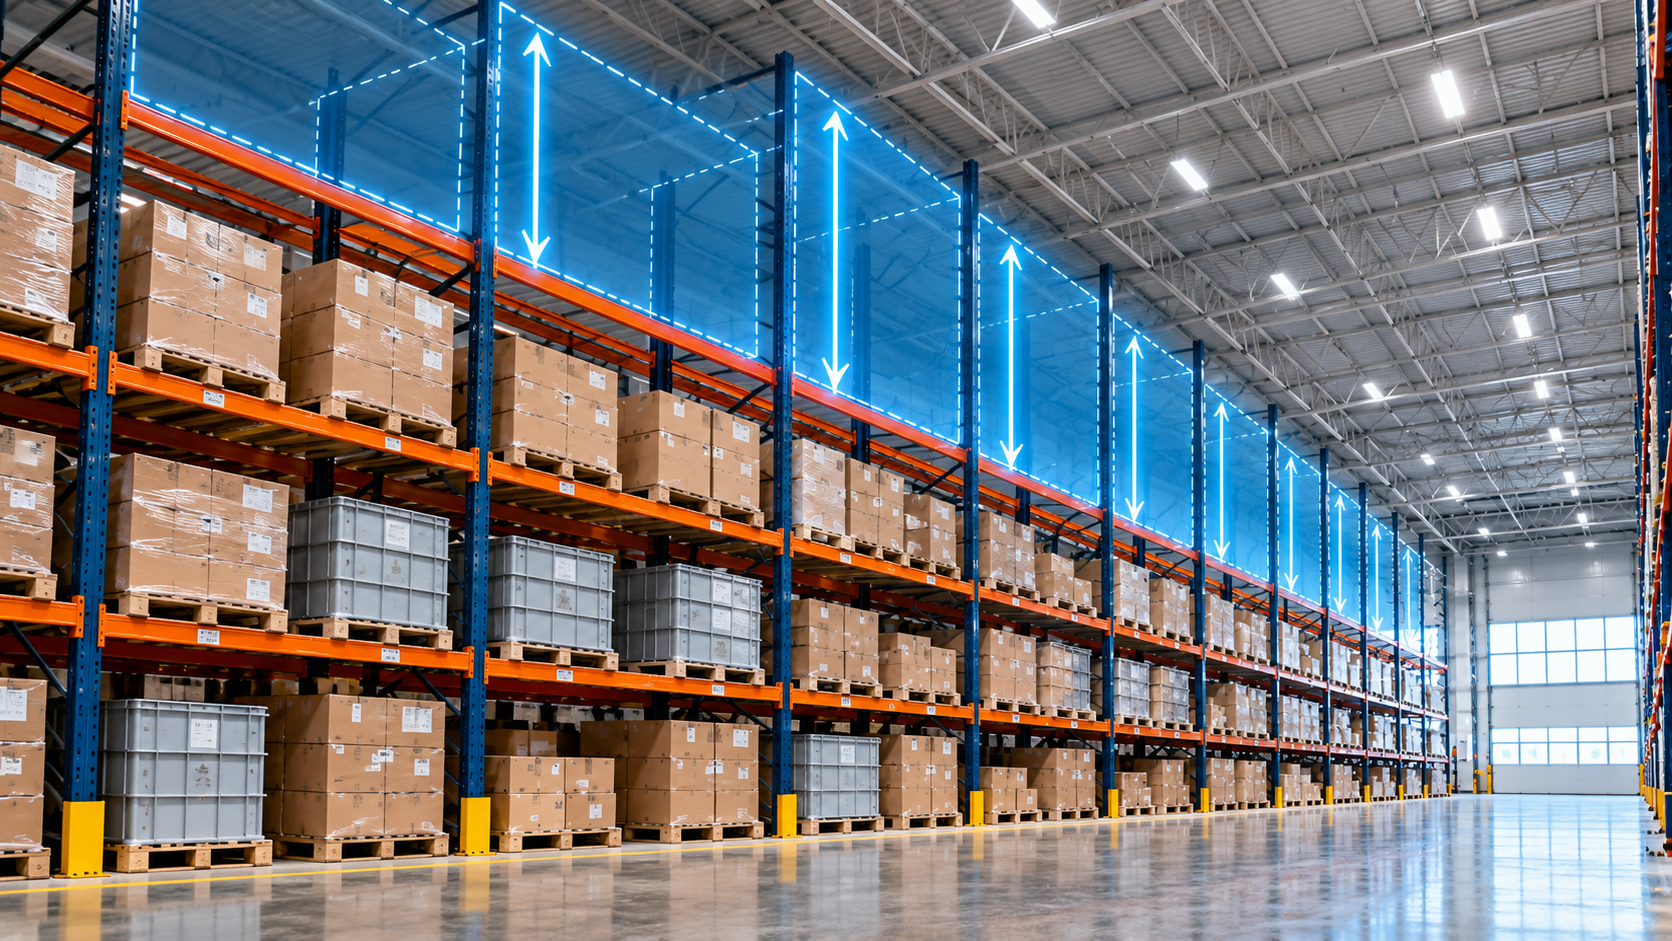
For example, he says one customer had a 32-ft. building but was storing most product no higher than about 6 ft. The building felt constrained, but vertical capacity still existed. That created an opportunity to temporarily relocate inventory, free a section of floor space, install higher-density automation, and continue the transition in phases.
Another operation was already using very narrow aisles and storing to the building’s height. There simply was not much more capacity to unlock. The realistic alternatives became temporary 3PL capacity or build additional facility space.
That distinction is important.
A brownfield warehouse improvement plan should ask not only what the finished operation should look like, but how the business can keep running while it gets there.
Leu points to one operation that temporarily consolidated its existing picking area elsewhere in the building. That created room for automation to be deployed, and the finished system ultimately stored roughly 4.5 times the pallets that had previously occupied the same footprint.
Before you decide you need more warehouse space
- What do inventory and order data say about how much storage you actually need?
- What does the physical storage look like?
- Can slow-moving inventory be consolidated?
- Is usable vertical space being left open?
- Can storage density increase without hurting throughput?
- Can the existing facility be improved in phases while the operation continues?
- If those options are exhausted, would temporary 3PL capacity or more permanent square footage make more sense?
More space may eventually be the right answer, but it should be the conclusion of the assessment, not the starting assumption.
Next step
If your facility feels full, contact the Burwell Material Handling team of experts to help assess your inventory, storage strategy, and flow before you commit to additional square footage.